

Twenty years after Kerf Design built this kitchen, Nate went back with the homeowners to see how it held up. Nobody was given lines. They walked the house, opened the drawers, and talked about what they would change, what they wouldn't, and what it cost. Three moments were cut as clips. The rest is here in the transcript, with private passages marked where they were withheld. The original files are fingerprinted at the bottom of this page.
Three moments
Each clip is labeled with where it sits in the full conversation.
It costs what it costs
It costs what it costs. People need living wages, and materials are what they are.Read it in the full conversation
It just looks backwards to me
Little choices like that are going to last for 20 years. So we should spend the time or the money and get it right.Read it in the full conversation
Here until we're carried out
It's aged, but I don't say, oh, that was such the style in 2005.Read it in the full conversation
Photographs
The full conversation
Lightly cleaned for reading: filler words and false starts trimmed, wording kept as spoken. Gray tags mark private passages that were withheld. Italic notes describe moments that were not words.
Part I
00:00 to 20:26DevonIf you want to just tell us your name, and when you first worked with Nate. When that might have been.
KatherineMy name is Katherine. Withheld I grew up in Seattle, and Josh and I moved back to Seattle in 2005. I found the house online. It was the bones of the house that appealed to us. What was clear was that the kitchen had to be gutted. Josh was just reminding me, he claims we got in touch with you first because I said we needed a piece of furniture to divide those two rooms.
NateI remember it was the bathroom upstairs, in your master bedroom.
KatherineOh, yeah. Maybe. It's been a while. I forgot you did the bathroom. But anyway, it's a project that started in one place and just kept creeping into other spots in the house. At the end of the day, it was the master bath, this whole kitchen, my office downstairs, Josh's study, and even recently some cabinetry downstairs.
NateThe laundry room.
KatherineLaundry room. And he's made adjustments over time, too. We used to have a trash compactor. Who needs a trash compactor? So he just converted that cabinet too. I think I found Nathan in Dwell, or online. I think I read about you in a magazine before we even moved here. We maybe hadn't even moved yet when I got in touch with you.
DevonI'm a little curious. You bought this house, and it turned into a big project. Maybe bigger than you thought it was going to be when you bought it.
KatherineSure. But you knew certain things had to be changed.
NateAnd I was not a very big shop at the time. I think it was me and another guy. I was really happy that you went with us. You didn't act like you could have gone with a much bigger company.
KatherineWell, I had no idea.
NateYou didn't know I tricked you?
KatherineWell, no. I didn't necessarily know what to look for. You were young too.
NateI was 34. Probably 34, 35.
KatherineWe had moved from Boston, and we had owned a condominium there. It was just me and Josh. We'd never done any renovations in our lives. And Josh grew up in an apartment in Paris. He knew nothing about a yard. The whole landscape was just ivy and concrete, a basketball court and the pool in the back. So I knew we'd tackle that eventually. Naivete probably helped a lot. I think I must have seen a picture of a version of your cabinetry that had some color in it. And then we connected with our architect, who we knew through family friends. Maybe they would have told me if you weren't up to the task. And we also found Tim. Did I find Tim through you?
NateI think I got you Tim. Tim was the contractor.
KatherineSo it was pretty scrappy in the beginning. But it was a good team.
NateIt was fun.
KatherineGlad you didn't tell me you didn't know if you could do it.
NateOh, no, I knew I could do it. I just wasn't getting projects this size. So it was exciting.
KatherineBefore we connected with you, we bought our dining table and chairs, which were Henrybuilt. And I was aware of them as someone who could do kitchen cabinetry. And maybe I thought, oh, they're too expensive. Because that was the most expensive thing we'd ever bought.
DevonBeing one of your first larger projects, do you remember anything that stood out to you in that process, versus smaller ones?
NateIt was just exciting, partly because of the way the team was working. The architect was involved, but he was just giving advice.
KatherineAnd he was young too.
NateHe was young too. He was saying, let's lay the room out like this, this would be a good way to treat it, and let's be sensitive to this part of the house because it's really nice. He was just doing sketches. And so it really allowed me to have ideas too, and say, hey, what if we put this over here, or did it like that? And there were just a lot of yeses. Yeah, that sounds like a good idea.
KatherineI thought you were super professional because you knew where to buy these drawer things. I was like, oh, that is really fancy. The drawers slide really nicely. It was like, Nathan knows what he's doing. And I remember when you gave us the laminate pieces to choose the colors. That was really exciting. I'm pretty intuitive in the way I work, so I was like, yes, we're doing color. Let's just do this.
NateSomeone really could have hemmed and hawed. Will I like having all this color for so long? And will the next person like it? A lot of people are worried about designing for selling the house efficiently, and they don't want it to get too personal. You didn't have any concerns about that. And it speaks to that, because look at all the stuff you have.
KatherineI know, I know. There's a place for it all.
KatherineAnd I loved what ended up happening. I think it was sort of groupthink that got us to this three-part counter, with the walnut. Sometimes I think my spices don't belong here. I love this bent shelf for the spices, but if I understand correctly, you should keep your spices in the dark, and not next to the stove. But just these transitions. This was really sort of genius. Little details like that.
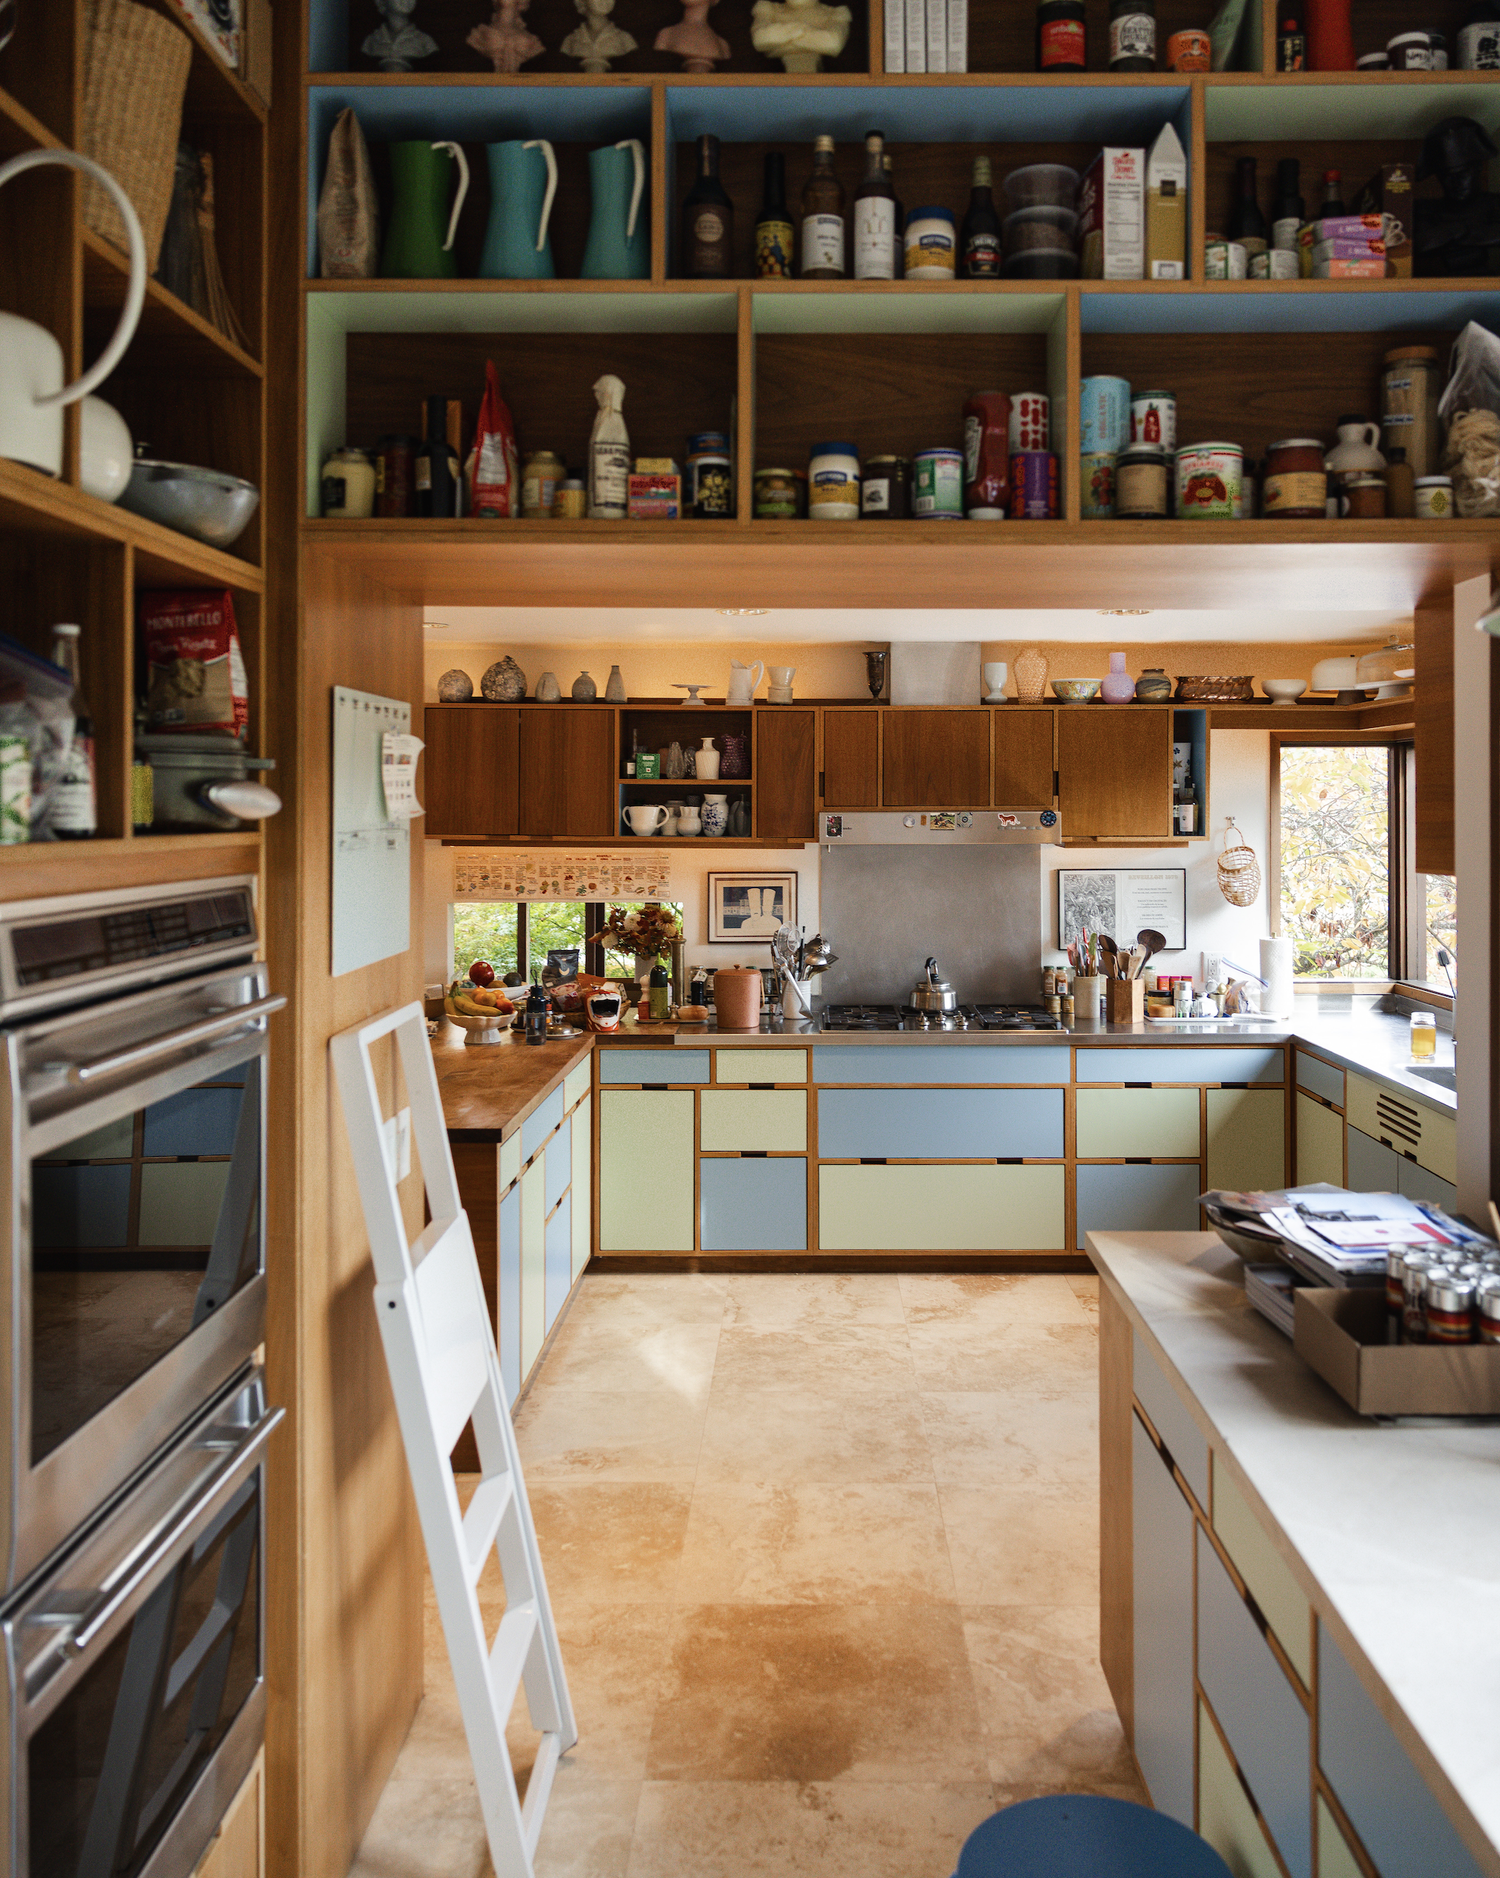
NateI actually love this countertop, because it's the material it needs to be for how you're using it. You were sitting here eating at this countertop and using it, so we did wood. And then stainless where the really heavy kitchen work was going to be. And then we did the stone over here, where you're going to do more baking, and where you want it to be prettier.
KatherineIn this kitchen, the original owner had a high counter here, and weirdly, do you remember the rotisserie? An indoor chicken rotisserie. And this was her laundry room, actually. Maybe there was an oven back here.
NateThis was a really nice solution, to get this shelving up here. And all of this...
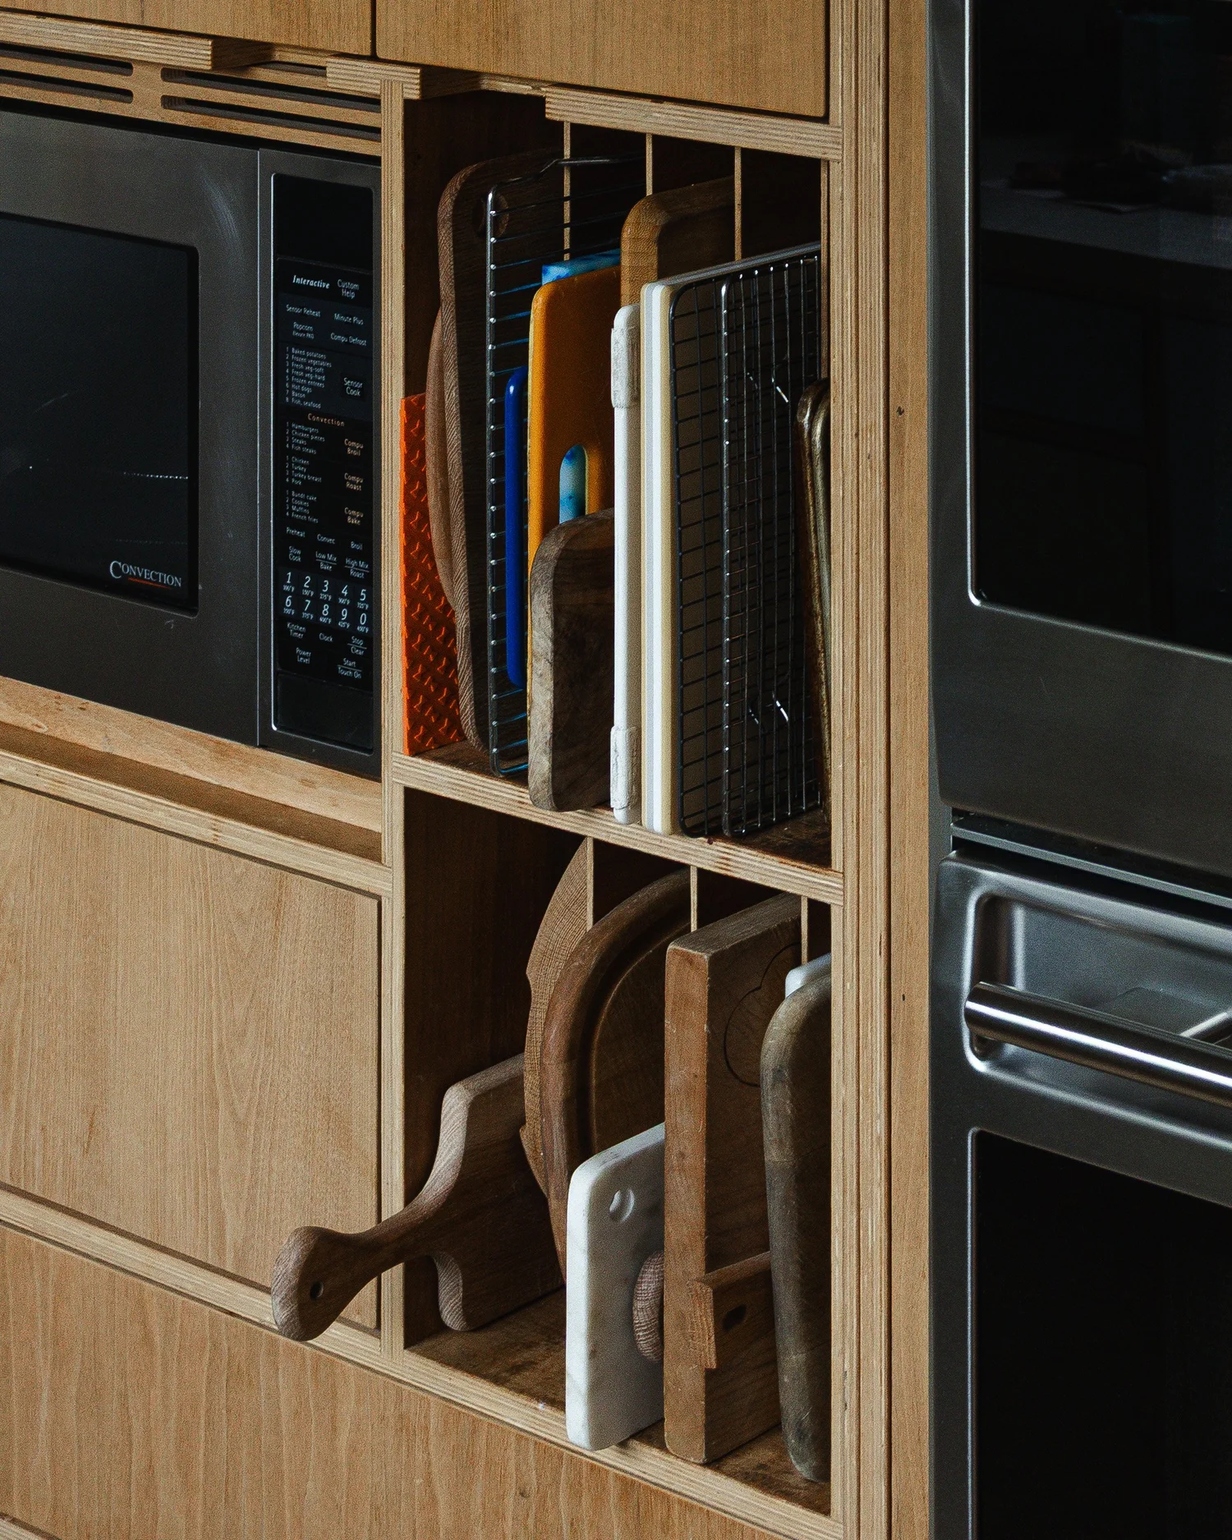
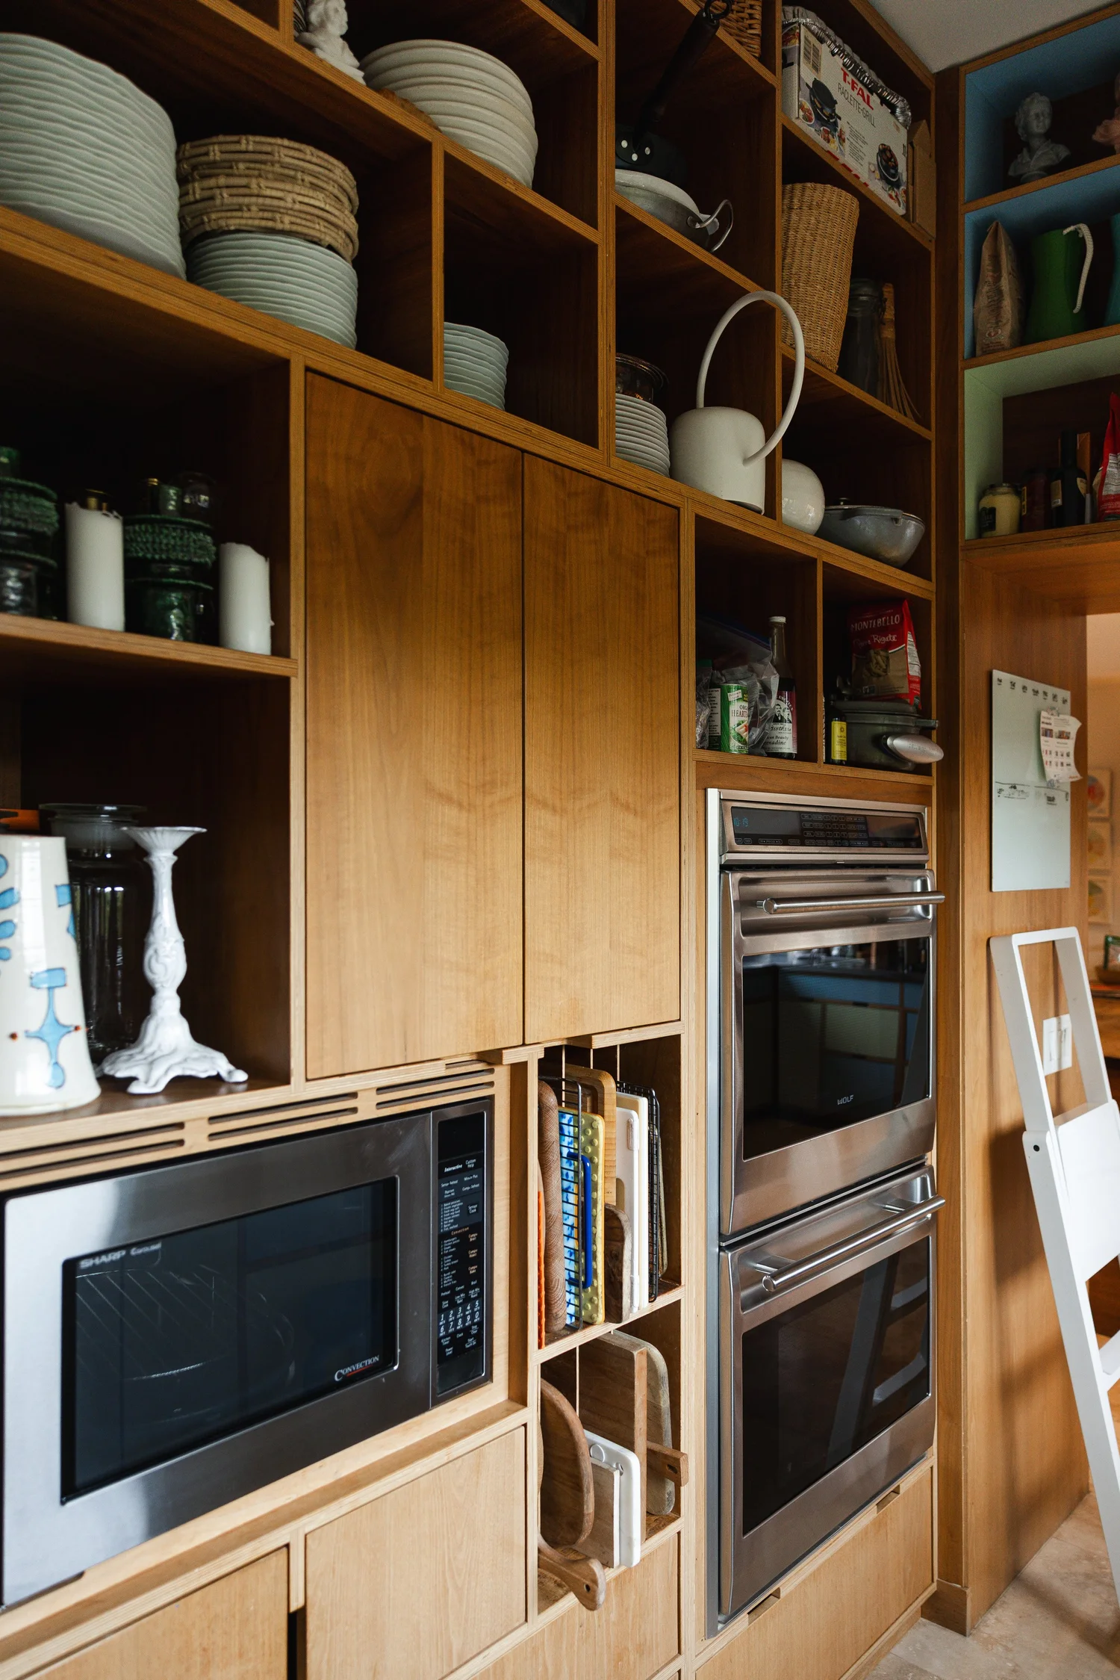
KatherineIs so useful. There's so much storage in this kitchen. It is a little bit true that as much as you have, you end up filling. But it's so great. I love the rack here for our cutting boards.
NateIt's 20 years on. It's fading. But it's still really beautiful.
DevonDo you like the fade?
KatherineI like it on the counter. Sometimes I come in with the eyes of, oh, if I was to buy this house. I don't notice it so much.
DevonIt's really light. Isn't that interesting.
KatherineOr like this. I would clean this up if I had the wherewithal.
DevonIs there a solution to that, on the bottom of that? Or is it just...
NateIt's just use.
KatherineThat is probably from my cat spraying it back in the day, when he was around. But this gets the sun. We have very few east-facing windows in the house, and the sun comes in here. So that's probably all that is.
DevonWhen you first got into this home, you knew you needed to fix some things. What was one of your favorite fixes in this spot?
KatherineI guess it was the cabinets, and the color in the cabinets. Nate's design is... it's the same amount of space. I think I need a sip of water.
NateChanging the space a little bit really made it a much better kitchen. I think this used to be over here. The whole kitchen was pretty much this little rectangle in this great big house. And there were doors, and it was all kind of closed off. So just by rearranging the cabinetry a little bit, and opening up that room, that made it this really nice environment.
KatherineIt's funny, because it was really dark. We still have this rich, dark wood in here, but adding the layer of the different materials in the counter, and the color, completely transformed it. And the floor, I can't even remember what the floor was. Maybe it was vinyl.
NateProbably. Or linoleum.
KatherineAsbestos. And there were doors there, so you didn't capture the view. And this actually wasn't here. There was a cutout right here, like a little box.
Josh comes in with a question. Devon starts a backup recording on the mic.
KatherineAnd it's nice to have the TV in here. I have to admit, we had a lot of dinners at the counter watching TV. We still do. We weren't always good parents, eating the family dinner.
NateI liked this. Do you use it?
KatherineI close it if I do a Zoom in the other room. I love it. And it all felt very respectful of what the house was. The choice of materials. This piece in here is original to the house, and it informed some of the thinking. The floating cabinet in the bathroom, and the choice of material in the kitchen counter.
NateAnd it's walnut. It must be walnut. There was real craftsmanship in the original design.
KatherineAnd then we added things over time, like this plaster wall. Oh, this is actually one of my favorite things in here. This is a cabinet that must have been Nathan's idea, and it was all our kids' comic books. Charlie was always down there pulling out the next FoxTrot, or Calvin and Hobbes. I haven't opened that cupboard in five years, so it's sad.
NateWhen they grow up, they're going to have a really nostalgic afternoon one of these days.
KatherineI know. Withheld So we'll see them for Thanksgiving.
KatherineYou know, I'm a florist, and I have a flower farm, and this kitchen has seen some hard use. I process a lot of flowers here. I chop branches. Before I had my shop, I was doing arrangements for weddings in here. Carved pumpkins here. So it's a very lived-in kitchen.
KatherineAnd I love having this cabinet over here too. It's really nice to have it separate, because it's not the china cabinet. It works really well. Just the mix of open and closed is really nice. I think as I've gotten older I like a little more closed, just because things get dusty. So I'm glad it's not like some kitchens. There was a period when they were all open shelves. It's a lot to maintain.
KatherineDid we change this? Was this a closet?
NateThis was a closet from the other side, maybe. It was just a really quick modification, but it tied this room into the space.
KatherineDo you want to come upstairs for a second? I'll show you one other thing like that. It's probably a mess. This is how things kept getting added on. These drawers, I feel like, were a genius move of yours.
NateI think so. There must have been this deep space.
KatherineIt's just kids' junk. It was all Vivian's ballet stuff. And even with the detail of the color inside. And they come all the way out.
NateYou could use them for where the piles of Legos are.
KatherineNow, weird exercise equipment. But even this house originally had these built-in desks, with the laminate on them. So it's not unrelated to what Nathan was doing. These were original too. We painted them, and eventually took one out in Vivian's room because she wanted a different desk configuration.
NateIt has a similar vibe. The proportions.
KatherineWe could walk into the bathroom downstairs. I forgot you did the laundry too.
KatherineSo this is maybe where it started. It's a different color palette. It has a different feel. This was maybe even grungier than the kitchen. It had been a bathroom for 60 years, and it was super dark. I don't think that window was there. So we did a huge change, and in fact, we maybe made the closet smaller. Our architect had a lot to do with this too, in terms of creating something out of this shape.
NateAnd the neat thing about this is, this is the master bedroom, but the front door is right there, and all the entertaining happens here. And this is the only bathroom on this floor. So when you have guests, this is where they're going to use it. But it's also your private space. So we modified it with this door, so we can close that one and make it into a powder room when we need to. That's why there's an extra sink right here.
DevonDo you use that a lot?
KatherineWhen guests are over. Also, if this door is open and I'm just running into the bathroom, I'll close that. Here's my cat on the bed, Coco. I haven't even made my bed yet. But I actually am proud of having a small master bath. People are like, I need a palace for a master bath.
NateThis column became storage on both sides. There's a lot of storage in here, using this space back in here. We fit a lot of storage in.
DevonIt's sleek, but hidden.
KatherineThis was the first time I saw this tile. This is Heath. It was one of the first times I saw someone using Heath liberally, and it felt so luxurious. It still looks really good. Do you remember Marty, the tile guy?
NateNo.
KatherineHe was really hard to schedule, but he was a real craftsman.
KatherineTake a look at this as we're walking by. This is such a fun original detail. We pulled colors straight from this, like that blue. Even though we added all this kind of wacky new stuff to the house, it still really has the same character, I think.
Part II
20:27 to 45:26DevonYou brought it up a little earlier. When people start to look at projects like this, sometimes the first feeling is, oh, I can't afford it. How did the pricing feel back then, and how do you feel now?
KatherineI can't remember what it cost, but it was a big deal to us at the time. We had nothing to compare it to, because we'd never done any renovation. We ended up buying the house in this neighborhood because we started by looking on Capitol Hill, and what you could get for the same amount of money was this much, or this much. We were never after a house with a pool. And I don't think mid-century modern was the fashion.
KatherineSo we kind of got a deal on the house. Josh, if he's listening, might disagree. So we had some room to do some work. And so the pricing, I'm sure, was reasonable. It was a big deal to us. And for better or worse, we sort of added as we went, and that keeps you a little in the dark. We were not aware of our total budget at the outset.
KatherineAnd I really respect small business owners, having been one myself. It costs what it costs. People need living wages, and materials are what they are. I think it was probably a pretty good deal, in 2005 or 2006.
NateAnd just recently we helped you fix a cabinet upstairs. We built it with a big open center, because TVs used to be giant, deep things. And now that's changed. So we added doors to this cabinet, and I sent you the bill, and you were like, is this right?
KatherineYeah, I know it is. I know it's gotten so much more now. So I think we didn't have a point of comparison, because we hadn't done it before, but it probably was reasonable. And it's so nice to work with a smaller company, frankly.
DevonWhy?
KatherineBecause you develop a personal relationship with either the owner or the manager, and there just feel like more direct lines of communication. And they care about the craft. A lot of it has to do with the craftsmanship. You can tell right away where they're coming from. And I think it probably did tip me in your favor when I heard your wife had a bookstore, or was working at a bookstore. I was like, well, they seem like nice people.
NateAnd that bookstore, we also did.
KatherineRight, so maybe I went there to look at the cabinets. But also, the contractor we had was pretty scrappy, so there wasn't the huge amount of overhead one might have in a project. We probably saved money doing it that way. It made it a little more chaotic on the invoicing from him. We found ways to save money in other ways.
DevonWhen people come over, you said they hang out here. Do you get any reactions?
KatherineYes. It's funny, it's sort of like the London Plane, my restaurant. People come in and they either say it, or you can tell, that it makes them happy. It's truly like a mood elevator, this space. I have one friend who's like, I just feel so happy every time I come to your house. And I think it's this kitchen. There's something joyful about it, as cliche as that word has become. And it helps in Seattle to have this somewhat lighter palette in here, because it can be pretty gray and grim. One older friend of mine came in and said, oh, it's just like a Prouve kitchen.
NateThat's a compliment.
KatherineThe color blocking of it. So it just feels good, is what people say. I'm always self-critical. I've got to get rid of all that stuff up there, it's too many. I'm always trying to fight my inner hoarder. So I think, oh, I'm going to take all those down and have it be more streamlined and clean. But I am who I am, a little bit.
NateSomething you said earlier, there's so much storage in here and it's so efficient. But it's not just storage for your pots and pans. You have a place to put all this stuff that you love to collect, which is important. So having some open cubbies where you can just grab things.
KatherineThis was very much part of my floral design business. I'm always bringing flowers in from my farm and processing them. Which is the right vase? To be able to see them all, what's the right vessel for whatever project I'm doing. Eventually I had a shop, and then another shop, so I did less of the work out of here.
DevonSo the spacing was intentional?
KatherineI don't think we knew what it was for. It just worked out that it could be a shelf.
NateI really like the uplighting behind there too.
KatherineThese bulbs are sort of a pain. I'm always bugging Josh to replace them.
NateWe would do that differently now.
KatherineI feel like you told me that once. Anyway, it works. You notice it in the winter, you don't notice as much in the summer. But having both is great.
NateAnd these details are nice. It just hides the lights. And here as well.
KatherineAnd then I can call Nathan once in a while when a piece of laminate needs to be re-glued, and you're nice and tell me what to do, or come do it. We love it.
DevonWalk me through just the doors and drawers. What was intentional from the gate, and what turned into something else?
KatherineWell, as I said, this was originally a trash compactor. But I feel like we all stopped generating as much trash as we used to, maybe because we recycle a lot, and compost. So Nathan came and converted this. And this is really useful. And then we gained a little drawer for plastic wrap, things like that.
NateAnd this is a new drawer and an old drawer. For a while, we were building drawers with a whole system from Blum. It's a kit of parts, and you put it all together. Now we build them like this. It's still Blum hardware. These are all the old ones.
KatherineBut this drawer is perfect right here for dish towels, with the new dish towel from Nathan. The mix of drawers and cupboards. I didn't grow up with drawers in my kitchen. It was all cabinets. So I love having these. Too many water bottles. Don't you feel like sometimes you do a cleanse of your water bottles? You're like, I got rid of ten. And then before you know it, it's the same thing.
DevonMy wife and the water bottles. It's insane.
KatherineYou're like, we don't need another water bottle. It's great to have dedicated shelf space for cookbooks in the kitchen. I'm not very tall, and yet I can reach basically all the shelves I need to reach in here, which makes me happy. But we do keep this in here for the higher shelves.
NateThat's something that would have been good to address originally, making a spot for this. I try to point that out now, when we get to kitchens.
KatherineThey're not ten feet high. Because I actually end up standing on this counter too, because you can't reach all the way up there. But it's really nice just to have the recycling. Everybody does this now, but to have it built in. And then having these big deep drawers is really helpful, for my juicer.
KatherineAnd the light here is really nice. It's a nice place to photograph when I'm photographing flower arrangements. It's the only place in the house, except for Charlie's room, that faces this direction. So it's its own kind of light. The windows are all original. I've had people come through who want to double-pane, and it's like, you cannot touch these windows.
DevonIs that a light made out of bread?
KatherineWell, it's not real bread. They were sort of fashionable for a while. It's a baguette lamp. Josh got that in France. And I keep all our chemicals here. I don't want to open these because they're all messy.
NateOh, that's why it has doors.
DevonI want to ask you real quick about this, because you mentioned a place for this stool.
NateI would now design a slot somewhere that it would just slide away, so we'd know from the start we had a place for a ladder.
KatherineIt'd be nice to have a slot for this too. It just sort of floats around the kitchen. Or a place to hang a broom. And corners are always difficult. I feel like they're always sort of dead space in the kitchen. It works as well as it's going to work.
NateThat's a design we've been doing for a long time, and I still recommend it, with the curve, with the cutout, because it gives you a little more access.
KatherineI think so too. And this was your idea?
NateIt's in a lot of vintage kitchens, and I just thought it was cute. We have a CNC, so why not? Cut some more slots. I don't get a lot of requests for that anymore, but I like it.
KatherineI like it. We were so young and new to the process. I didn't know you could put a panel on a dishwasher. So that seemed really fancy to us.
NateThere's a couple spots in here that I like, details that we did here that we still do all the time. It's just how the cabinets come together. There's a reveal here. The fillers are set back. And the same thing where the two cabinets come together in the corner. The cabinets just sort of stand up next to each other, and the reveal is set back a little bit. It's subtle, but I think it makes a difference.
KatherineYou're right. It's not something I ever pay attention to. And I love that there's no hardware. It's just efficient, and makes sense. There are no drawer pulls. It's a cutout that allows you to open everything. Do you do all your kitchens like that?
NateThat's sort of our thing.
DevonWhy do you like it?
NateI just think it's elegant. It's elegant to not have hardware. It simplifies. It makes the cabinets look a little more furniture-like. You can kind of see them separate from each other, and from the rest of the house. And I think the grain of this plays really well against the color. For all the walnut in the house, it's really nice to have this lighter color coursing through the kitchen.
KatherineShould we look at some others? Do you have more questions?
DevonI've got tons of questions, but we can run wherever. I like that you just talked about what you actually like in this space. Coming back 20 years later, I like hearing that stuff.
NateKatherine already talked about this, but I love this countertop. I designed this, and somebody else fabricated it. I think it was pretty hard for him to make. My idea was, oh, it's sheet metal, so we just cut it and bend it, and it all goes in. It was a little more complicated than that, I think. But the concept of having the backsplash be the same part as the countertop, which isn't new, but also bending the top of it down to create that little shelf, is kind of perfect, because you're doing more things with less. And the backsplash of the stove is just a taller spot.
KatherineThe fold, and the way this is wider here and then just becomes a bend behind the sink. Please ignore the faucet. We had to replace the faucet, and I had an in-between contractor. I said we need to change the faucet, and next thing I know, he shows up with a faucet and puts it in. I'm like, you weren't going to ask me what I want the faucet to look like? Josh hates it. Let's go. Do you want to go downstairs?
KatherineNathan, feel free to start talking about this stuff. This was the cabinet that was a TV, and is now all my puzzles.
NateAnd this will probably fade. It'll catch up eventually. You can see how nice and sort of honey-colored it is down here.
KatherineFeel free to open anything up. I love this office. It's gone through a couple of changes over time.
NateIt was really fun. She had this nice view out the windows, so I wanted to make sure the workspace was taking advantage of that, instead of facing the wall or something. And it was just really fun to make all these little pigeonholes and different storage spots. We put these flat files in because she needed to store big, wide stuff. Those are pretty hard to make out of wood efficiently, because they're really skinny drawers, and the wood takes up space. If you want to pack a bunch of really skinny drawers together, this does a better job than I can do. So we just made openings to fit them.
NateIf there's metalwork to be done, we'll have a metalworker do it. It would be fun to do more of that, but I don't get those opportunities as much. It's probably also a consequence of becoming a little more of a production type of shop, and not being able to spend that attention and time on every little detail. I was young and had time.
DevonWhat else in this space catches your eye?
KatherineI loved this. It's like an old-fashioned desk, or an old-fashioned office where you slide papers. It worked perfectly for rolls of trace paper, and rulers, and scales. Everything was just so clever, using this space.
NateThose are really long. Although this one's longer than this one, because there's a drawer. You have these two slots, and then there's a drawer here, so the bottom slot is shorter, and you can put longer drawings up there. That's a complicated cabinet.
KatherineAnd this space is really nice for sliding. And then a giant drawer here, for pool towels or blankets. These are very deep. What belongs in them, I'm never quite sure. It works well for stereo equipment, I guess.
NateThat was a consequence of the big TV. It had a reason once.
KatherineNow that cabinet is great for puzzles. But an open thing like that, it's sort of, what belongs in it? Whereas it's really easy with those.
NateDid you talk about the light table?
KatherineI don't know why I insisted on this. It's not so much slides, but sometimes if I trace something, or I'm looking at old slides. I was determined, for some reason.
NateI think it's cool.
KatherineAnd having these doors even around this corner was nice. Back in the day I had a lot of model-making supplies in here that were toxic or sharp, and I had little kids. So we put locks on it, which was great. The double desk was really clever. And I just like the layout with the window, and having a little bit of space over there. It feels comfortable.
DevonThat drawer you mentioned is pretty complicated. Do you remember working on that one?
KatherineI'm not a designer. I didn't have a lot of input on the design. I think you just did it to make something fun.
NateJust for its own sake. I want to make this complicated. Well, you knew you wanted it to be two-sided. It has a purpose on that side. And this was fun because you and Josh knew you wanted this studio down here. We started to design it, and then we were talking about getting a place for Josh's desk, shuffling it off to a corner somewhere. And I said, well, why doesn't Josh get a room to write? And then he got one. So it was fun to say, okay, this is Katherine's room, and really concentrate on that, not trying to make it do too many things.
KatherineAnd then you made a whole separate space for him. And here's one thing we've both learned. In his, there's a desk against the wall. What you really want is a desk looking out the window.
NateAbsolutely.
KatherineEventually, post-Covid, when he no longer had a desk downtown, he brought his desk home from work and put it in the window. So we might do that differently now. For a while I thought I was going to put this table in the new studio, and part of it is, you never really want to sit there looking at the wall. You're always going to want to look out the window. But it's a very useful surface. I had a computer monitor there, but even if you have a big monitor in front of you, you want to look out.
Part III
45:27 to 1:01:13Withheld
KatherineWe can go into Josh's. Actually, maybe you could be on camera for a minute, Josh. Just to talk a little about your office. Show it off.
JoshOh my God, it's such a mess in here. You can turn on this light.
DevonComing back 20 years later, this kind of shows...
JoshWe learned something about the desk. Don't face the wall. That's where the desk was originally, and it was there forever, and I worked there forever. And then when Covid hit and I switched to working from home, which I was not doing before, I learned that having a desk that faces away from the window is bad for lighting on video calls. If I was going to be here all the time, it was suboptimal. And not just the window, but facing away from the rest of the room. It's really nice to be in the room instead of facing out. So I made the switch, and brought in a desk I'd had at my office.
JoshThe bar has been super fun to have. I love this room. It's super cool. Originally this was important because you had the DVD player. No one uses that anymore. But it still just looks great. Little wear-and-tear things. In that cabinet, because I've got so much junk, I've had to re-glue that a bunch of times in 20 years. But that's a minor thing. The record storage is amazing. Love it.
JoshSo we put in this fancy fridge, and eventually it died, and it was time to replace it. The guy came, and he wasn't able to get it out. What they did to put it in, they slid it in, and now you can't get it out anymore without major surgery. So now we're just using it for wine storage.
DevonClimate-controlled wine storage.
JoshExactly. I don't know what the fail was there. We literally can't get the frickin' machine out.
NateI bet if we cut the floor, we could get it out.
JoshRight. We could. Which is probably what we should do.
JoshThe bar is amazing. Another learning. I had this idea that I wanted to lock the liquor cabinet, for when the kids got older. It turned out not to be an issue, so I think I've lost the key. But what I also learned is that you can actually just pull this all the way out. So it's not actually super secure, which doesn't matter.
NateThat's funny.
JoshI have recently been pulling this shut, because otherwise you can see all the booze on my work calls, and that's not professional. And I love to look at it. I love this room. It makes me very, very happy.
DevonI've got to ask. If I had a space like this, when you have people over, do you ever end up just hanging out in here?
JoshIt's been a while since we had a real party, but yes. This is a whole bunch of junk that isn't normally here. This is a super fun place to hang out. It's the most fun place. And that is a working fireplace. I've got too much storage in here.
NateWhen this was their office, there was a sink. It wasn't this sink, but there was a sink. They probably had a built-in here, like they had in the bedrooms upstairs. We didn't move any walls.
JoshIt was a study with a wet bar and a fireplace. It's been amazing. It makes me very happy.
DevonWhat's a favorite cubby?
JoshGood question. Definitely the record storage is the favorite. I've got a record player in here. And I love this, just where it is and the size of it, the closed and open, even though it's got all this junk in it. And these little glass storages are so cool. This huge drawer is very helpful for lots of things. It's a real luxury to have a huge drawer like that. This is not a drawer, just in case you were wondering. And there's a hiding place back there. The cats enjoyed that.
NateThat was probably for your hard drive.
JoshIt was for the tower. You're absolutely right. Love working in this space.
Small talk on the way out of the study.
KatherineI think this was her pantry, this room. You'd come in with your groceries, and it was just cans of soup. It was sort of cute, but we wanted to move the laundry from down there up to here. So Nathan, again, designed it. It always feels sort of shipshape, like a ship, the way you put together the cabinetry. This cupboard is fantastic to have. I keep a steamer, the ironing board, random cleaning supplies. It's just enough counter for folding my laundry. Tim, our contractor, made this for me.
DevonYou have a laundry chute?
KatherineThat's from upstairs. It existed. The kids' bedrooms are upstairs, so when they're home, we use it. It's a great little room, to have the sink in here.
DevonI love all the stuff you have hanging from the ceiling.
KatherineI know. Who needs this many? But I'll use it for hanging plants too, if I'm drying chamomile from the farm.
NateIt's like in Shaker buildings. Lots of times they have pegs, but I've also seen them with things in the ceiling just like that.
KatherineReally? I like hooks. I like to hang things.
A visitor arrives at the door about a permit.
NateNow we buy a metal strap that goes on the wall, and it has pegs welded onto it, and the shelf just slides over it.
KatherineLike those shelves in my new studio. They're very engineered into that wall. Whereas this is more just hanging.
NateSo far, so good. Things we've learned.
DevonThroughout any of the spaces, is there anything you would change?
KatherineHonestly, it's hard to imagine. Any sort of thing that needs attention has to do with maintenance, my own. Like, oh, I should have done a better job taking care of the wood at the bottom. But it's also 20 years on. It's life. It's life in a home. So no. Absolutely not. I can't think of anything I'd do differently.
DevonWas there anything you didn't know about at the start, or didn't like at first?
KatherineNo. I was happy with absolutely every detail. I guess the only thing: these open shelves next to the stove means it can get sticky from the cooking. If I designed it again, I maybe wouldn't have those open there, except that I like the way it looks. And I'd like to upgrade to the other lighting system you use. I'm not going to, but these are finicky and fussy. But no, I really can't think of anything. We've been really happy. Happy as can be. That's why I said yes to this.
Devon and Nate plan the photographs and the walk-through.
KatherineI think it was a really good working relationship.
NateI think so. Good project. And I think it's held up over the years. I know we've shown pictures of it to a lot of people for a long time.
KatherineOur architect has been showing pictures of it for a long time too. So it's good for all of us. It doesn't feel dated to me. It's aged, but I don't say, oh, that was such the style in 2005. It feels personal. It feels like a part of who we are. And we're going to stay. Obviously, I'm committing to this property by building that thing in the back. We're here until we're carried out, I guess.
Part IV
1:01:13 to 1:28:01KatherineAt some point I'm going to get this matched. This was the original, and then this came in, so that annoys me. When we bought the house, all the wood in the house was really sticky. So that all got refinished, or cleaned.
KatherineWe did make some mistakes in the beginning, before Nate came in, before we started real remodeling. We did some piecemeal stuff. This was all wood-paneled. We had someone come in and redo the trim and the floors downstairs, and I had never done anything like that, so they were picking the stain without really consulting me. So it was good to have our architect, and designers, on board. Not just people replacing the trim. People who were thinking through how all the pieces fit together. Okay, have at it. Holler if you need me.
DevonI think it's cool that this is the first one you and I have done that's coming back to a job you did 20 years ago. I'm curious what you see. Do you look at it differently?
NateThere's tiny details everywhere that I can see. The way this corner is put together just looks backwards to me, because we do it differently now. We use the tenons. There's no tenons in this kitchen. This was pre-tenon. And the joint just looks wrong to me.
DevonWhy do you say it looks wrong?
NateIt just looks like this is going to fall off the side of this cabinet. And the wood grain on this is going horizontal. I would never do that anymore. I also notice the horizontal wood grain over here. Just funny little choices. Maybe we got a more efficient use of the wood and saved her a couple of dollars back then. But they're little choices that are going to last for 20 years. So we should probably just spend the time or the money and get it right.
NateOh, look. This is how the joint looks over here. So we did it differently in two different places. Isn't that strange? We built the cabinets at the same time. But there are things I'm going to notice that are pretty subtle, and aren't that important. It still functions.
NateI do still love the way we did the counters, with the three different materials for the three different areas. And I was developing this idea of asymmetry, even though there's a lot of symmetry here. On this bookcase, there's not a bunch of equally spaced things. And we carried that idea to the countertop. It looks like it should end right here, but I brought it out to here, just because I thought it was an interesting way to break it up. So it's not lining up with the cabinet or anything. Those are just aesthetic choices I was willing to make for their own sake.
NateAnd as we've grown, and had 3 or 4 different designers creating work that all looks like it came out of the same shop, we've had to be more consistent in the way we produce things. So I think there's maybe less room for quirky ideas to happen.
DevonYou said a lot of decisions are parameter-driven now. And you also said downstairs how much you enjoyed this stuff. I feel like you hear it from her. She still loves this place 20 years later, and it wasn't super parameter-driven. There's character, and different things happen in a space like this, because there was more leeway.
NateI see what you're getting at. It's a struggle, between being an artist and being a businessman. We're still making cabinets. We're making things that are practical, that people need. And I think as time has gone on, we've gotten better at it. Sometimes that means figuring something out and doing it over and over. This kitchen is more back in that figuring-out stage. So there were maybe more ideas flying around.
DevonBut you clearly still enjoy that idea.
NateI do.
DevonSo how do you still make that happen today?
NateI think it's easier on a project without a client. I've been making furniture, and that's been easier, to explore different ideas without worrying so much about sticking to the rigid framework we've created to do everything. And when I do work on my own house, I can be a little more self-indulgent.
DevonIt's the same way in mine. Have you found any ways, or conversations with clients going in, that bring a lot more ideas?
NateMy role in the design process has changed. I'm not usually the person running a project. But I do have the first look at a lot of projects, right at the beginning, when someone's coming to us for the first time saying, hey, how much is this kitchen going to cost? I'll look at their photos and come up with a layout or some rough ideas, just to get the scope of the project and have a direction for it.
NateAnd I always like to look for details in the things people are showing us. If someone sends us a picture of their old kitchen that they're replacing, and it has a cute little valance over the window with pretty cutouts, I really like to try and include that stuff in the proposal, even if it's not going to end up in the final design. It's always nice to say, I'm looking at the things, and trying to use those as a starting point. So there's some fun to be had there.
DevonWe could talk about this bookcase a little.
NateThe way I usually design bookcases, there's horizontal sections, and the horizontals are broken up by these staggered vertical pieces. And the heights of the spaces are a graduated design, where you start with one size and it changes a little for each next one up. The way I like to do it is I start big on the bottom, get a little smaller, a little smaller, and then right around eye level or shoulder level, I put the smallest shelf, and then they start to get bigger again.
NateI actually learned that from my dad. Going back to his house years later, I noticed that's how he had his shelves designed. I don't think I ever realized it. But it's a really human way to do a graduated layout, because it puts the smallest stuff right where you're going to be. You can pick up these little things and go, oh, isn't that interesting? But your giant books, you don't necessarily need right in your face.
DevonI love that. That's super cool.
NateThat's the logic behind it. And this bookcase is a really great example. It's prototypical.
NateWe were designing this whole studio for Katherine, and we were just making this little spot for Josh to work next to it. And I said, oh, come on, you've got to have your own room. So that became this. And it was really fun to indulge this idea of a study. The moldings were decorative, just a little bit different.
NateAnd that's advice I still give people all the time. If they're figuring out their house, make space for individuals, as much as you're making spaces for activities, or for everybody. If you have room, or a way to say, this is my area, and it's going to be designed totally around what I'm going to be doing there. I think it makes a house a really special place. It is just for you, but when other people see it, they feel it. There's a lot of personality that gets created by that.
DevonThat's why I asked him if he hangs out in here. Just last weekend my buddy was over, and my office is one chair and white walls. I've always thought our shed would be so cool to insulate, and have a spot where a friend and I could go talk. You can feel that here.
NateI have that in my own house. My spot is the unfinished basement. I love it down there because I can have projects all over the place, a mess that's ongoing. It feels like a really creative, fun spot for me.
DevonThat's where we do our next one. At your place.
NateThat would be pretty cool, actually. We need to do my house sometime.
DevonThis sliding door was very cool to see. Was that your idea?
NateI think the architect had this idea. I just thought it was so clever, because it made this space work. It's two completely different spaces when it needs to be. We definitely designed the door. This little finger grab was a nice bit of doing more with less. And it still works well. I think there's metal inside this door to keep it straight. Some angle iron embedded in it.
KatherineNate, did you see this little nook back here?
NateI installed that.
DevonDo you remember every part of this house?
NateThis was super hands-on. You were asking whether I still get to work in the shop, and it's like, no. But I made most of this stuff myself.
NateI love this house. It's so eclectic. Whenever I think of Northwest modern, this house really embodies it. I'm not sure I could define that for you, but it's definitely a modern house, and a lot about it looks very much of the area. Like the carport. That could be a shed at a camp. And I think they rebuilt that door, but they took the glass out, kept it all in order, and installed it in the new door.
UnclearI love her kitchen. See, her kitchen has a big gap. A big gap for all the plant stuff. She loves it.
Withheld
Withheld
The conversation winds down. Recording ends at 1:28:01.
Fingerprint
- Manifest
- kerf-katherine-manifest.txt, a list of every original file from this session and its SHA-256 fingerprint
- Files covered
- 12 original video files (IMG_7527.MOV to IMG_7538.MOV)
- Manifest SHA-256
- 051d9cf6428dc190456fc22493229a2562cee75f39b675a924f765485bf636c0
- Stamped
- November 4, 2026 via OpenTimestamps, confirmed in Bitcoin block 974,589
- Files
- Manifest (.txt) · Receipt (.ots)
- How to check
- Drop the manifest and its receipt at opentimestamps.org to see the date it was stamped. Then fingerprint any original file the same way and find its line in the manifest. A match proves the file has not changed since that date.
The original footage is held privately by Ventrait, Kerf Design and the homeowners. The fingerprint lets anyone holding it confirm it is the same file, without the footage itself being public.